About us
Turning ideas into powerful visual experiences.
J CADD Solution is a design and visualization-focused company delivering high-quality architectural visualization, 3D rendering, CAD and BIM solutions.
We work with architects, interior designers, builders and design professionals to transform concepts and technical drawings into realistic, impactful and presentation-ready visuals. With a focus on precision, creativity and attention to detail, we bring every project closer to its true visual potential..

A few things we’re great at
Creative thinking. Technical precision. Powerful visuals.
From architectural visualization to technical design support, we combine creativity and expertise to deliver high-quality solutions for every project.
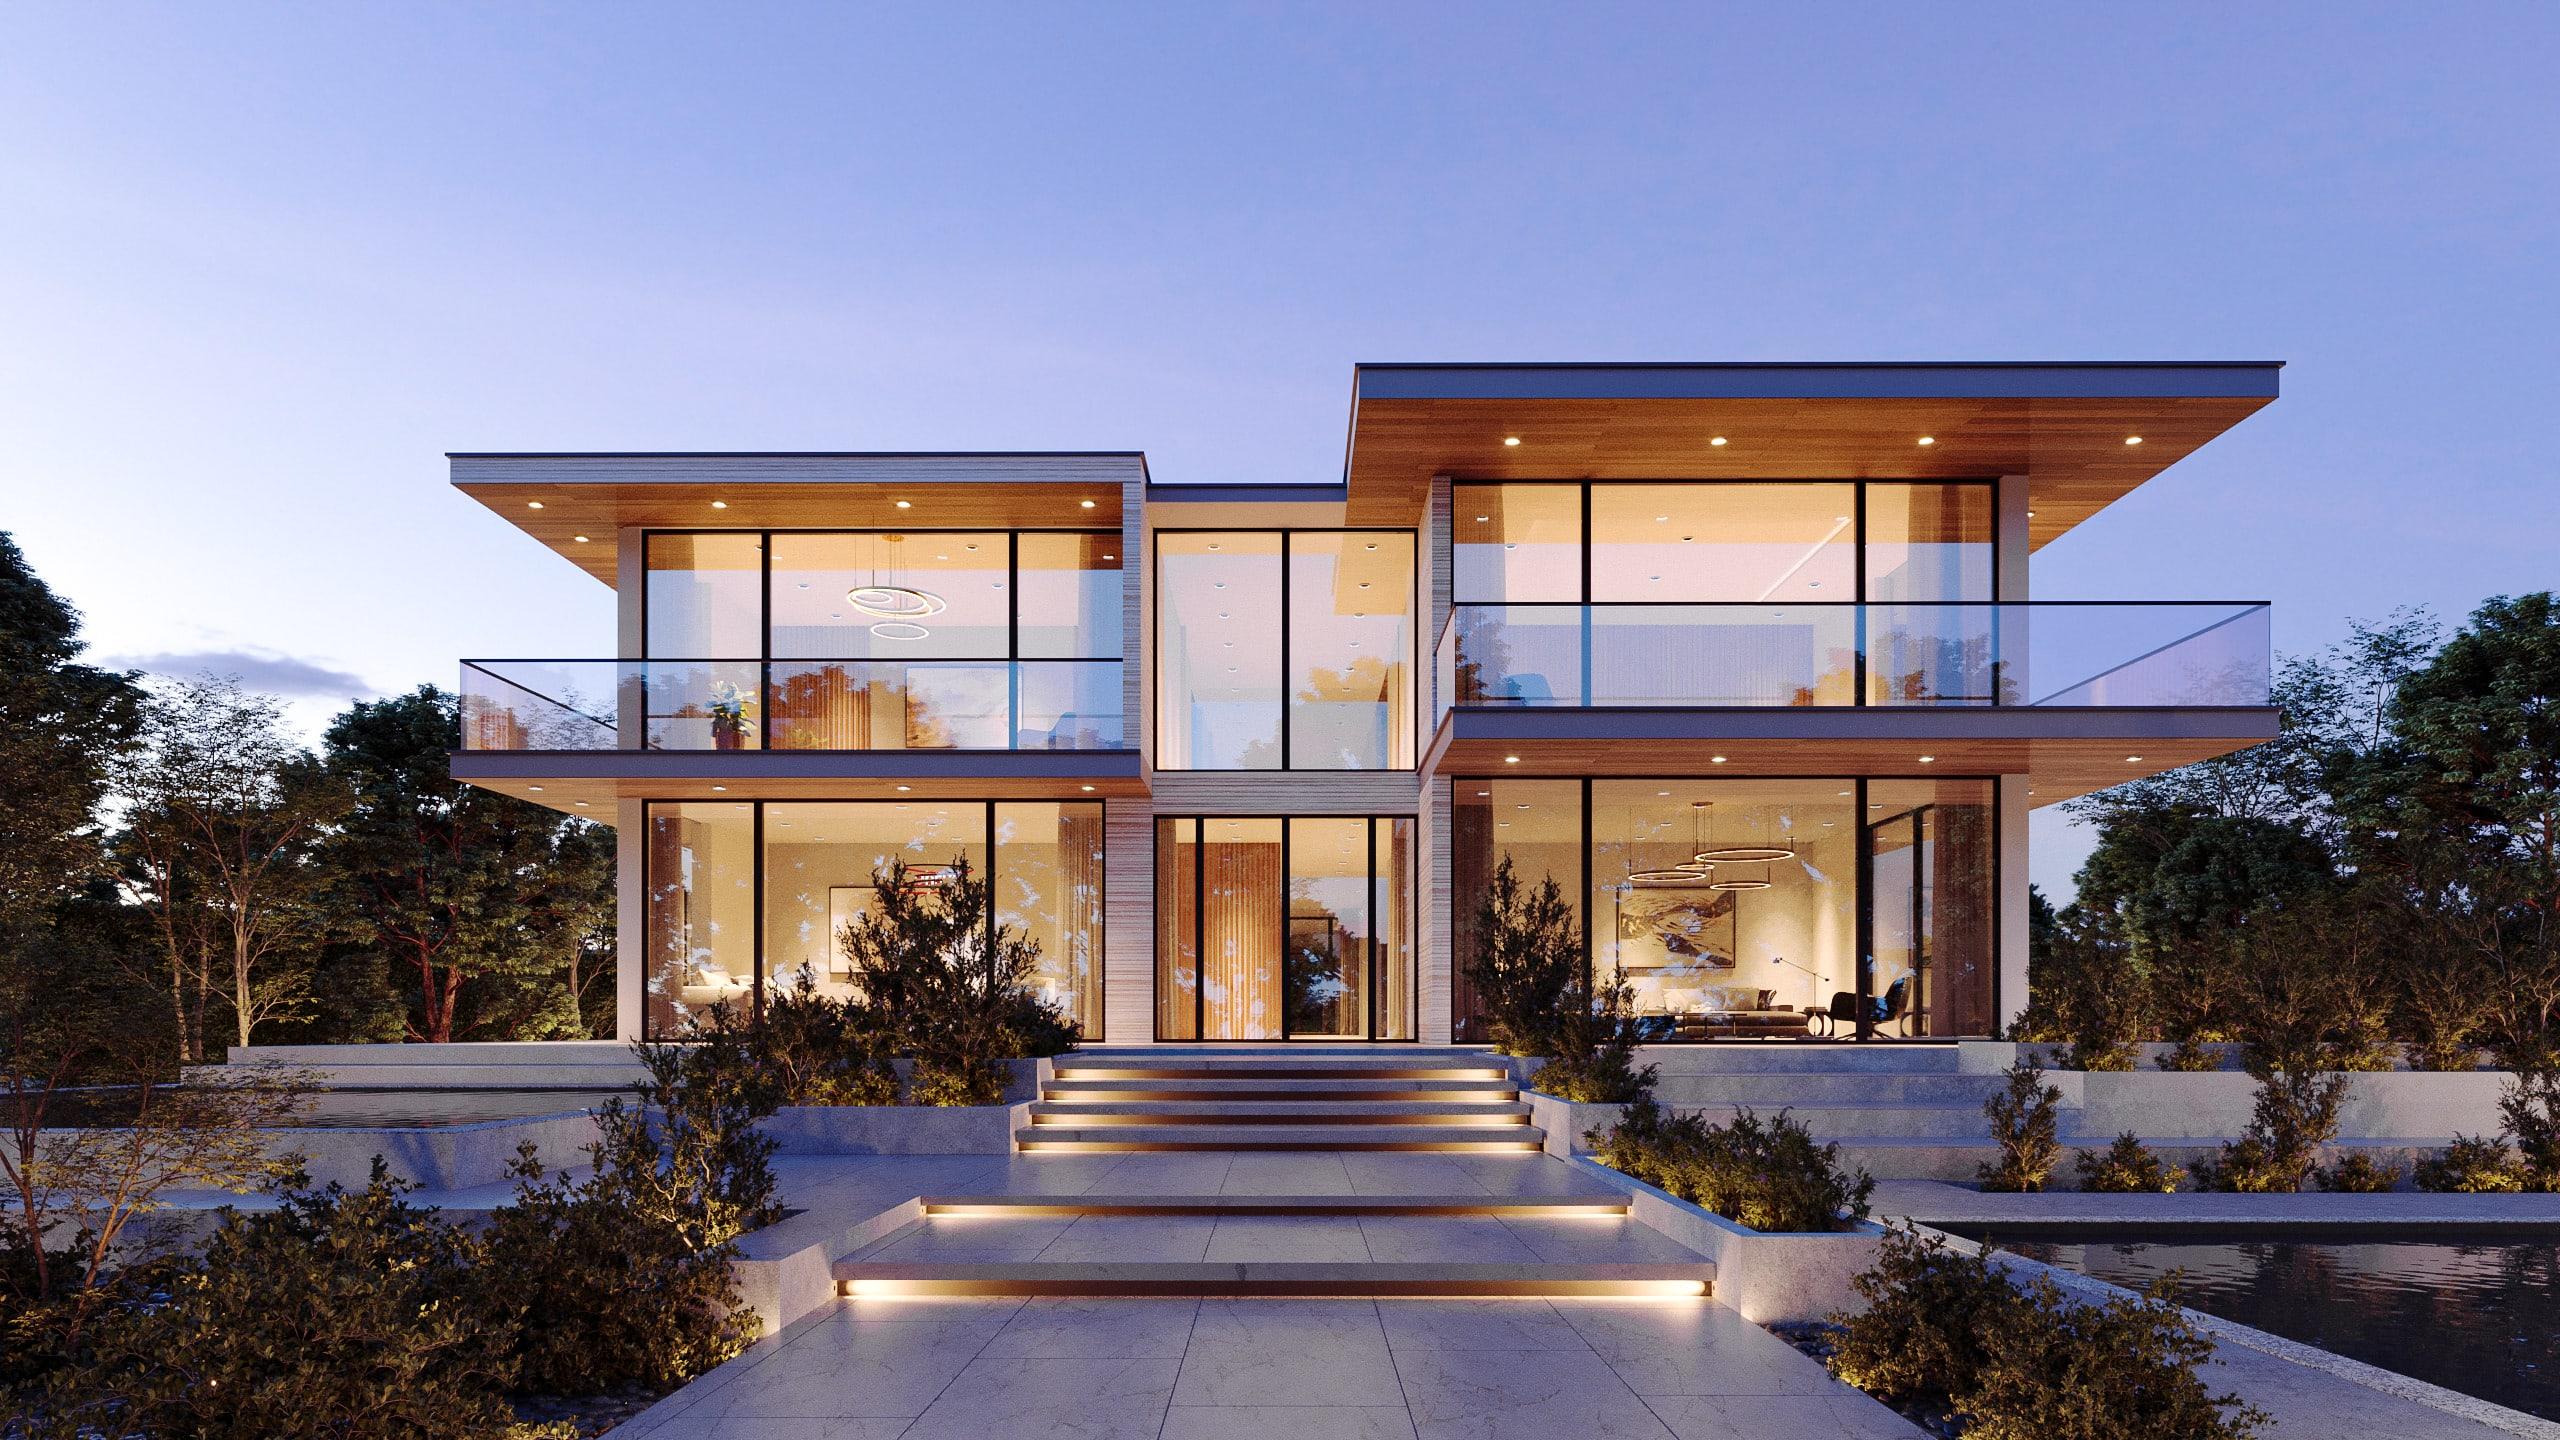
Architectural Visualization
Bringing architectural concepts to life through high-quality, realistic and impactful visualizations. We create visuals that communicate design ideas clearly and make every project stand out.
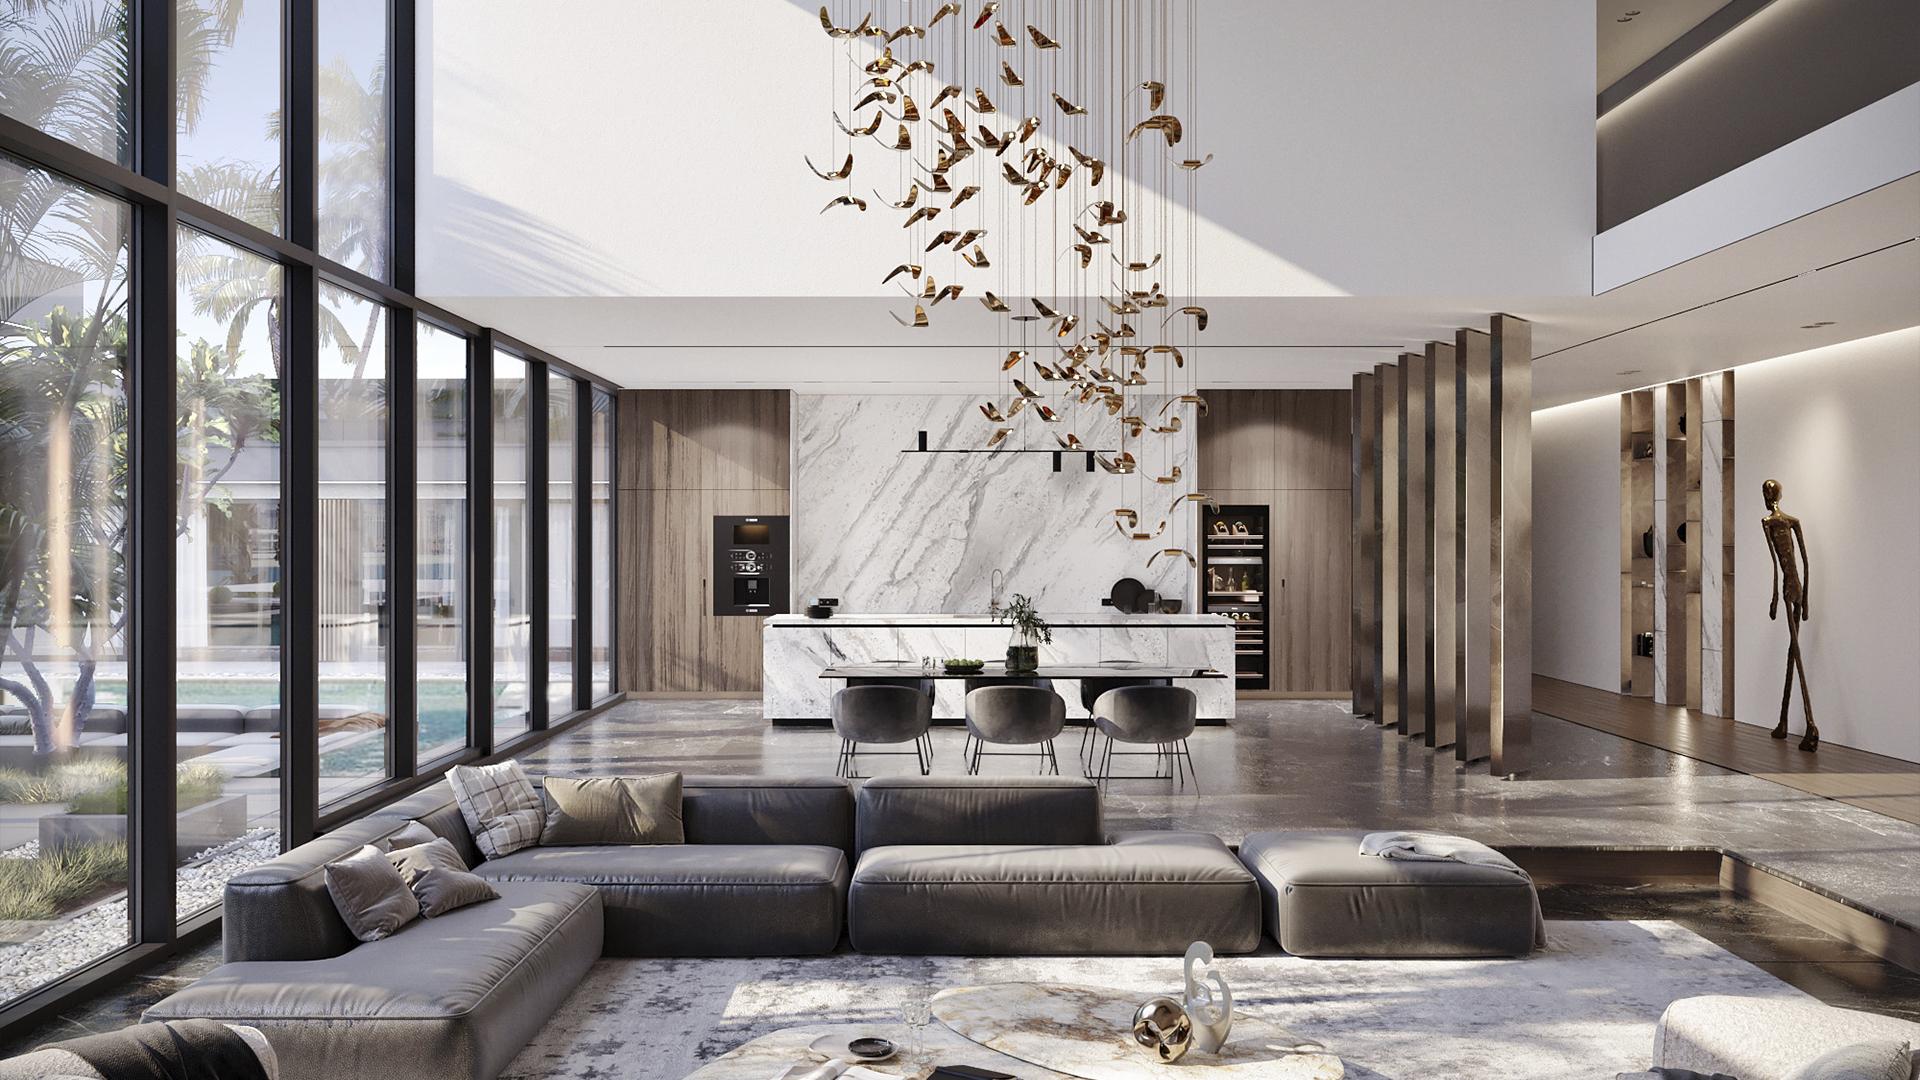
3D Rendering & Modeling
From detailed 3D models to photorealistic renders, we focus on accurate materials, realistic lighting and refined visual quality to create compelling architectural experiences.
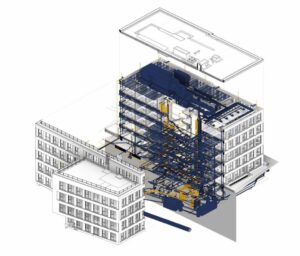
CAD & BIM Solutions
Providing precise CAD drafting, 3D modeling and BIM support to help architects, designers and professionals streamline their design and documentation workflow.
Let’s Get Started
Have a project in mind? Let’s turn your ideas into powerful visual experiences.
Whether you need photorealistic architectural visualizations, detailed 3D modeling or reliable CAD and BIM support, J CADD Solution is ready to bring your project to life. Share your requirements with us and let’s create something remarkable together.
Precision in Every Detail
We bring creativity and technical expertise together to deliver better design solutions.
From the first concept to the final visual, we focus on accuracy, quality and attention to detail. Our goal is to help architects, designers and professionals communicate their ideas with clarity and confidence.
Services
🏠 Architectural Planning & Design
Functional and thoughtful architectural planning tailored to your site, requirements and lifestyle.
📐 Building Permit & Sanction Drawings
Professional building permit and sanction drawing services prepared according to project requirements and applicable regulations.
🏗️ Construction Services
From planning to execution, we help bring your architectural vision into reality with reliable construction solutions.
🛋️ Interior Design
Creating functional, aesthetic and personalized interior spaces with attention to detail and design quality.
👷 Project Supervision
Professional site supervision and coordination to help maintain design quality, accuracy and project progress.
🖥️ 3D Visualization & Rendering
Lorem ipsum dolor sit amet, at mei dolore tritani repudiandae. In his nemore temporibus consequuntur, vim ad prima vivendum consetetur. Viderer feugiat at pro, mea aperiam
Our team
Our team of skilled designers and professionals combines creativity, technical expertise, and a passion for design to transform ideas into inspiring spaces and deliver exceptional results.
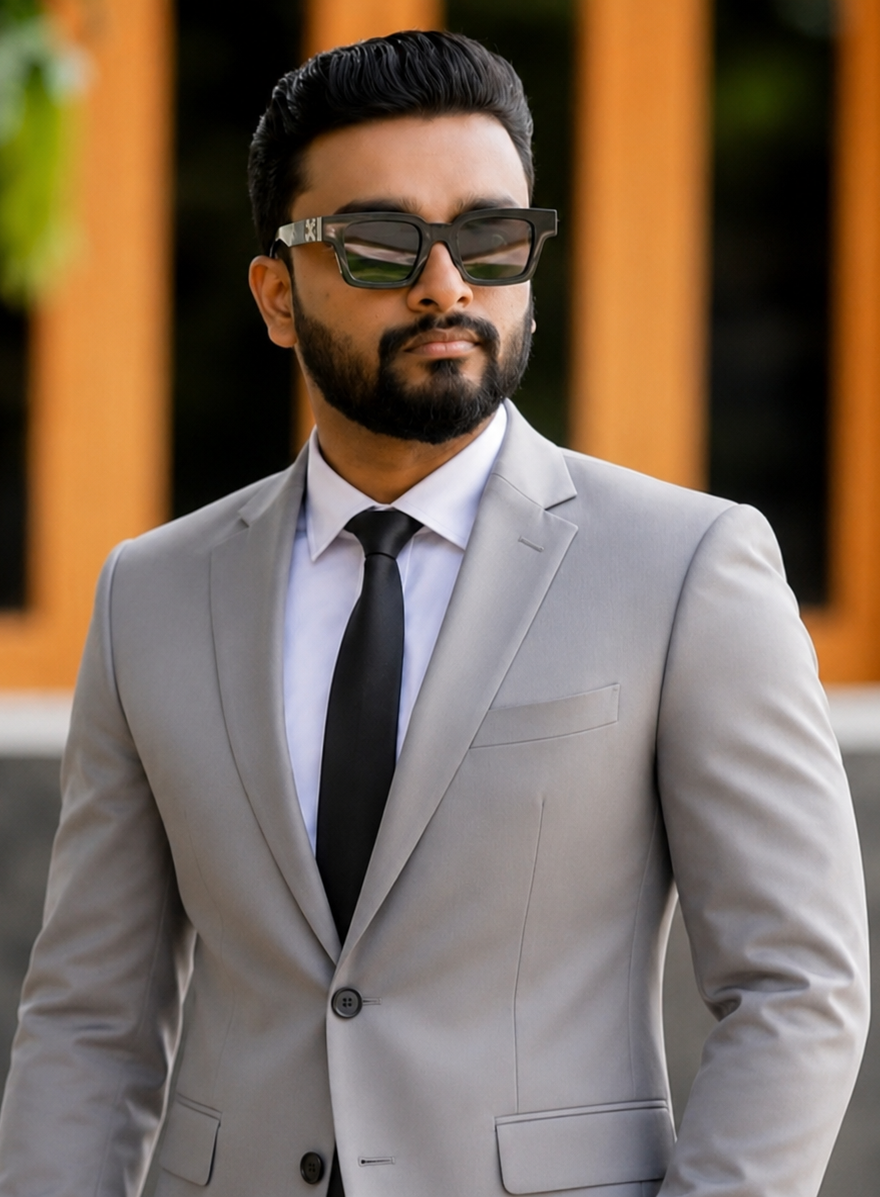
Jestin Jose
manager
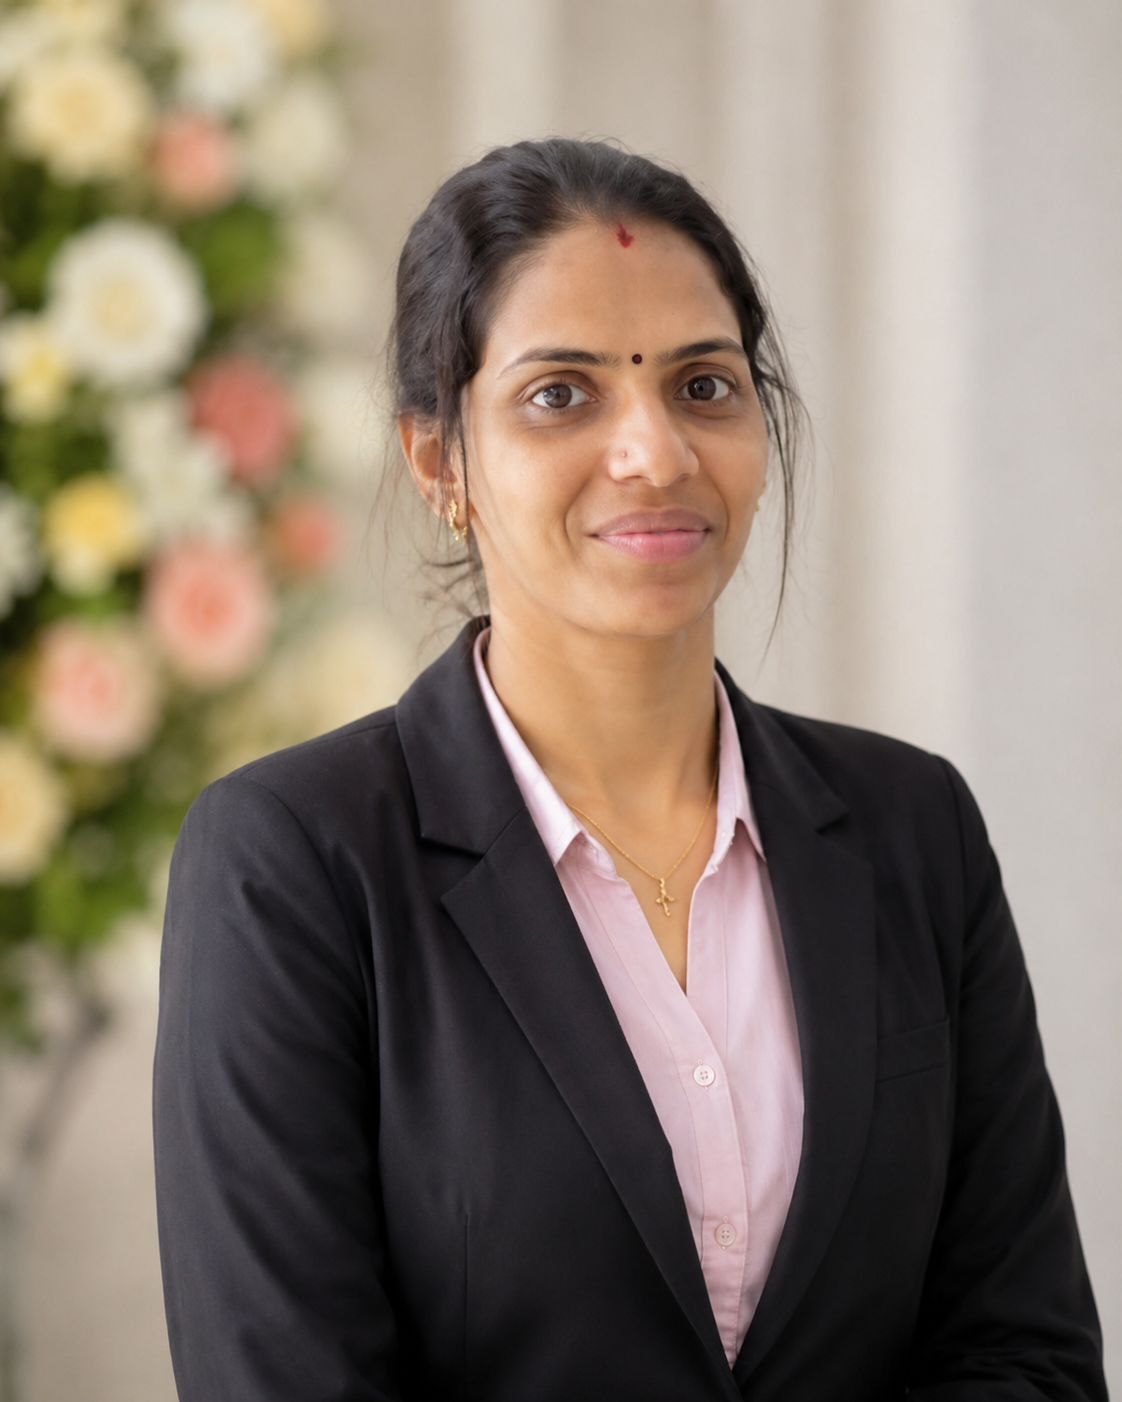
Laya
Designer
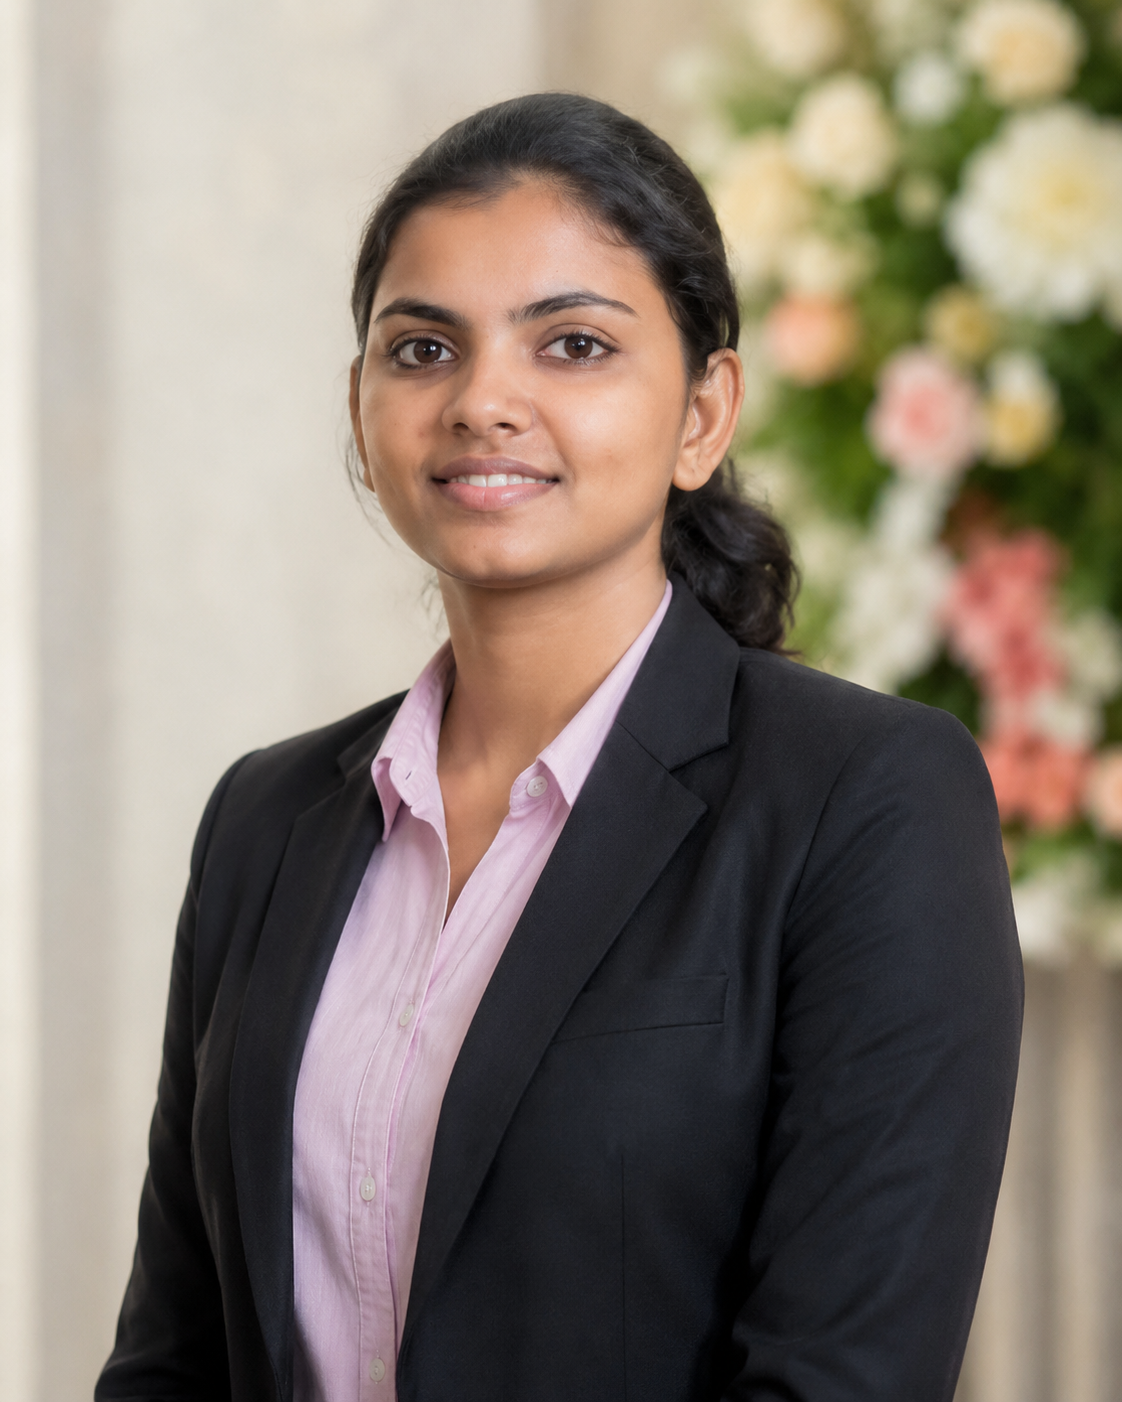
Sandra
CIVIL ENGINEER
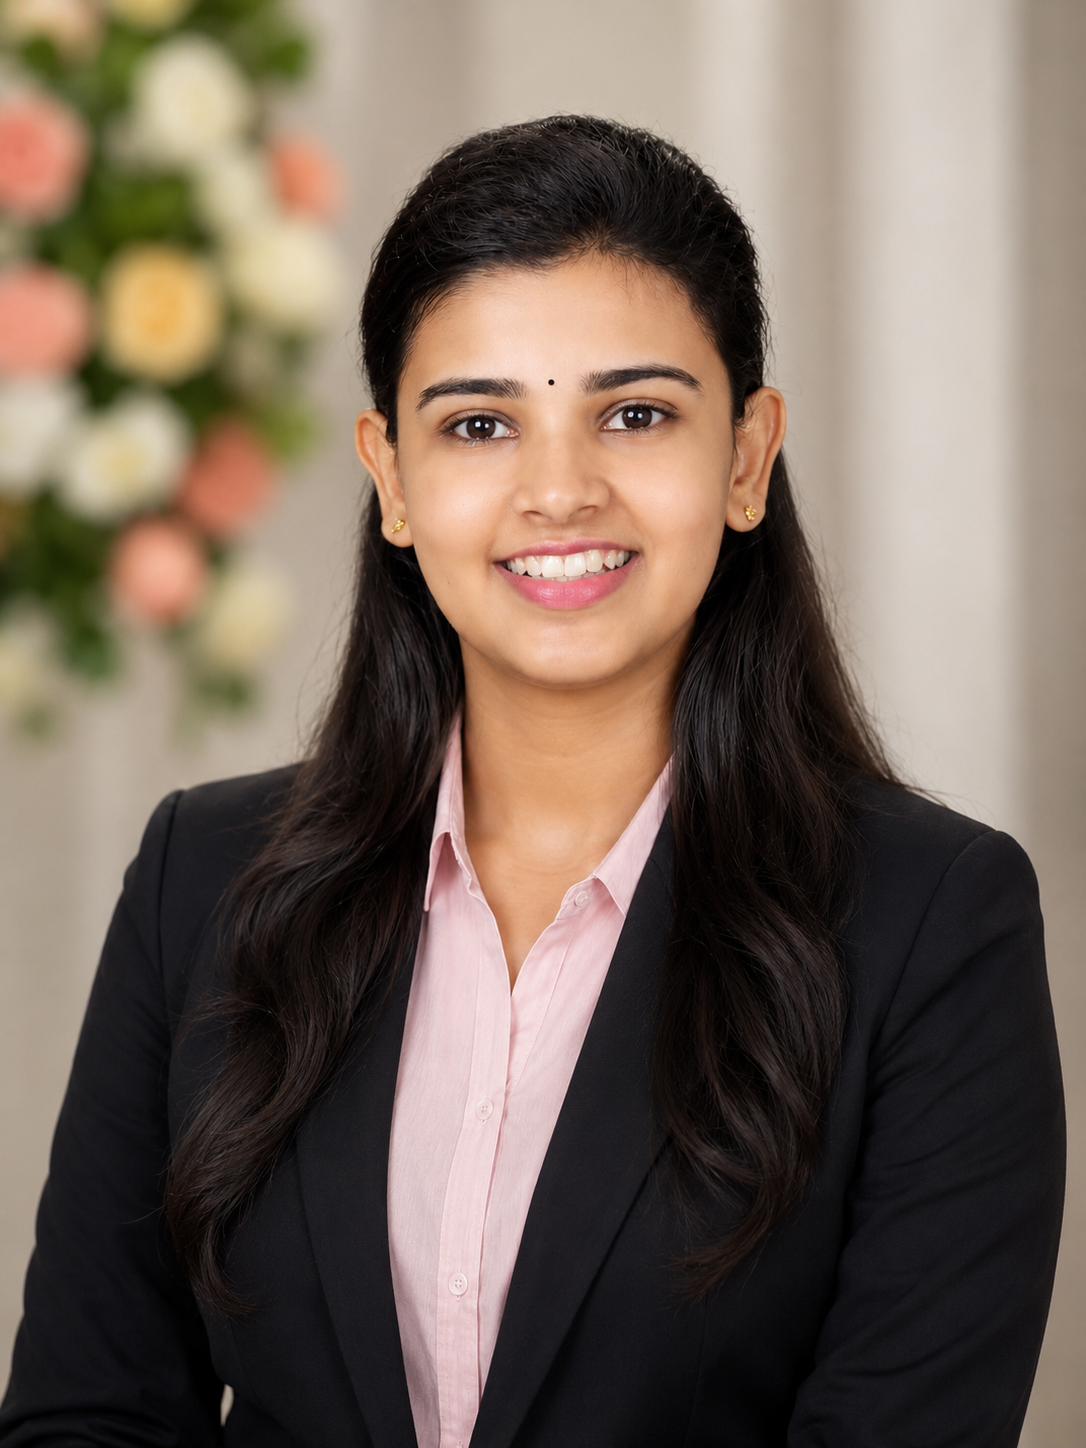
Sayana
designer
Let’s Build Something Remarkable.
From architectural planning and permit drawings to construction, interiors and project supervision, J CADD Solution is here to help bring your ideas to life. Let’s start your project today.
Latest projects
Explore a selection of our architectural, interior and construction projects — each created with thoughtful design, attention to detail and a focus on quality.
Our clients








Contact us
Have a project in mind? Get in touch with J CADD Solution to discuss your architectural, construction or interior design requirements. We would be happy to hear about your project.